Climate and interiors • Furniture & Upholstery
Low-Energy Building and Passive Climatisation
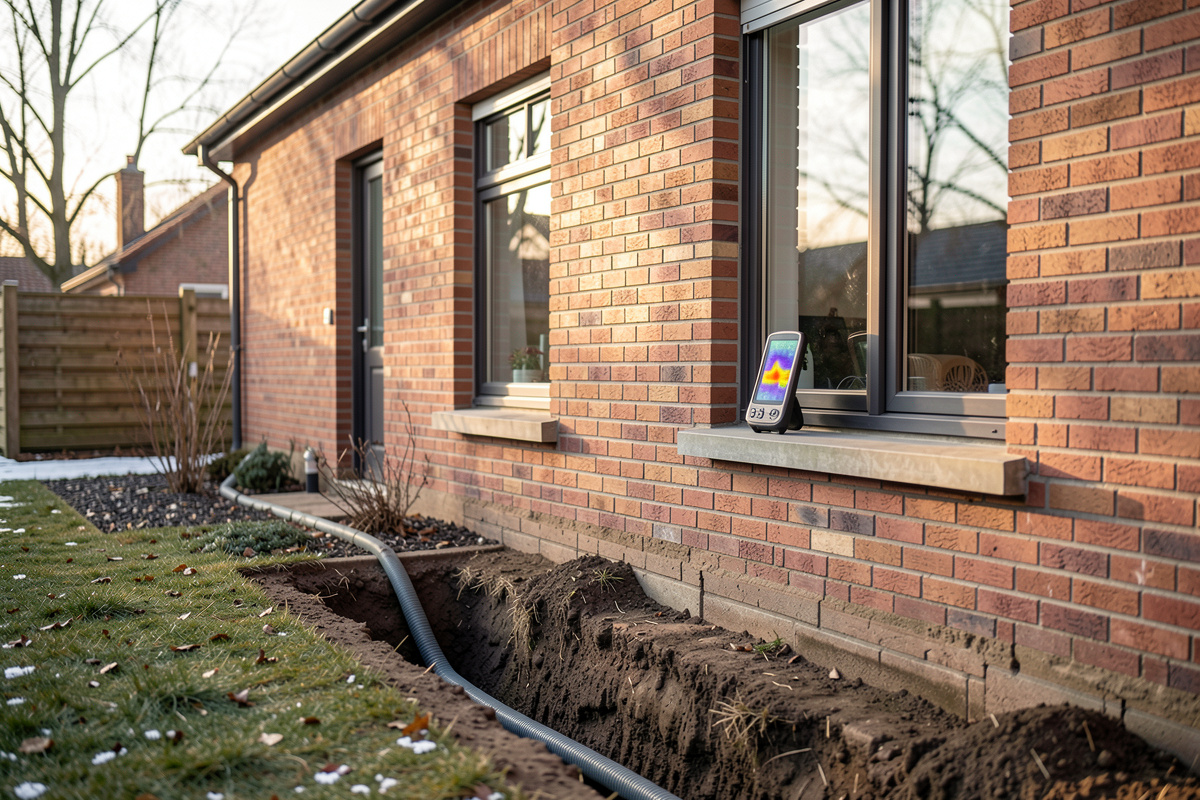
Low-energy building means cutting demand first, then meeting what remains with the sun, the ground and controlled airflow. Passive climatisation applies that idea to heating, cooling and ventilation without relying on a large mechanical plant. The approach works in new builds and, with the right sequence, in existing buildings too.
What passive climatisation actually does
Passive climatisation treats the building envelope and the ground as the main equipment. A temperature barrier slows heat loss in winter and heat gain in summer. An earth store, whether a ground heat exchanger or a massive structure, buffers temperature swings across the day and the season. Ventilation moves air only when it is needed, and recovers heat from the air leaving.
The three parts depend on each other. A tight, well-insulated envelope reduces the load. The earth store shifts the remaining load in time. Ventilation delivers fresh air without throwing away the energy already spent on conditioning it. Remove one part and the others have to work harder.
A magazine covering energy-efficient construction and passive climatisation organises its material into three areas: passive technology, retrofit of existing buildings, and planning and research. Each area opens with an overview of its articles, so a reader can pick the technical explanation, the renovation sequence or the planning fundamentals. That structure is useful because passive design fails most often at the seams between disciplines, not inside any single one.
How do sun and earth heat, cool and ventilate a building?
Solar gain is the cheapest heat available, but only if it is collected, stored and released on schedule. South-facing glazing admits low winter sun. Thermal mass in floors and walls absorbs the surplus and returns it after sunset. In summer, shading and night ventilation reverse the flow: cool night air flushes stored heat, and the mass stays cool through the following day.
The earth contributes stability. Soil temperature a few metres down varies far less than air temperature. A ground heat exchanger pre-warms incoming winter air and pre-cools summer air before it reaches the rooms. The same principle applies to a ground-coupled heat pump, where the soil acts as a source in winter and a sink in summer.
Ventilation ties the two together. Demand-controlled systems supply air where people are and extract it where moisture and odours collect. Heat recovery transfers warmth from exhaust to supply air. The goal is not a sealed box but a controlled exchange, with the building deciding when and how much.
What is the right order for an energy retrofit?
Sequence matters more than any single measure. The usual order starts with the envelope: roof, walls, basement ceiling and airtightness. Reducing losses first means every later system can be smaller. Windows come next, with attention to frame quality, glazing and solar orientation rather than U-value alone.
Ventilation follows. Once a building is airtight, controlled ventilation with heat recovery replaces the uncontrolled infiltration that used to dry it out. Only then does the heating system get sized and replaced, because its load has changed. Insulation materials and public funding programmes run alongside these steps, since material choice and subsidy rules often decide what is feasible in a given year.
Doing the heating system first is a common and expensive mistake. A new boiler sized for an unimproved envelope will be oversized after the walls are insulated, and the money spent on it cannot be recovered.
Which insulation and funding questions decide the project?
Insulation choices balance thermal performance, moisture behaviour and thickness. Mineral wool, cellulose, wood fibre and rigid boards each behave differently when wet, and each has a different environmental profile. In retrofit work, the practical limit is often the depth available, not the material's rated conductivity.
Funding programmes add a second layer of constraints. Eligibility rules may require a minimum standard, a specific sequence of measures or certification by an approved assessor. Planning these requirements early avoids rework. A renovation that meets a funding threshold on paper but fails an airtightness test on site is a familiar outcome.
How are heating load and energy standards calculated?
Heating load calculation estimates how much heat a building loses at design conditions and how much its systems must supply. It depends on envelope areas, insulation values, airtightness, ventilation rates and internal gains. The result sets the size of every heat emitter and generator downstream.
Energy standards, from national building codes to voluntary labels, express targets in different units and with different boundaries. Some count delivered energy, some primary energy, some final consumption. Comparing two standards without aligning their boundaries leads to wrong conclusions. The history of passive technology shows the same debate repeating: how to define a target that is strict enough to matter and simple enough to verify.
Verification closes the loop. Blower-door tests, thermal imaging and metered consumption show whether the design survived construction. Documentation from sketch to proof is part of the method, not an administrative afterthought.
Where does passive climatisation fit in existing buildings?
Existing buildings are the larger share of the problem and the harder case. Heritage constraints, small rooms, solid walls and existing services limit what can be added. The workable path is incremental: airtightness and roof insulation first, then windows where they can be replaced, then controlled ventilation, then a heat source matched to the reduced load.
Moisture is the risk to watch. Sealing a wall that used to dry inward can trap water and damage the structure. Materials that tolerate moisture and details that allow drying are safer than a perfect theoretical U-value. This is where the retrofit sequence and the planning fundamentals meet, and where most of the practical difficulty lives.
What a reader should take away
Passive climatisation is a design method, not a product. It starts with demand reduction, uses the sun and the ground as buffers, and controls ventilation instead of leaving it to chance. In new buildings the method can be planned from the first sketch. In existing buildings it becomes a sequence of decisions, each one changing the load for the next. The order of those decisions, envelope before systems, is the part that most often determines whether the result matches the plan.