Climate and interiors • Furniture & Upholstery
Dental office design starts with clearances
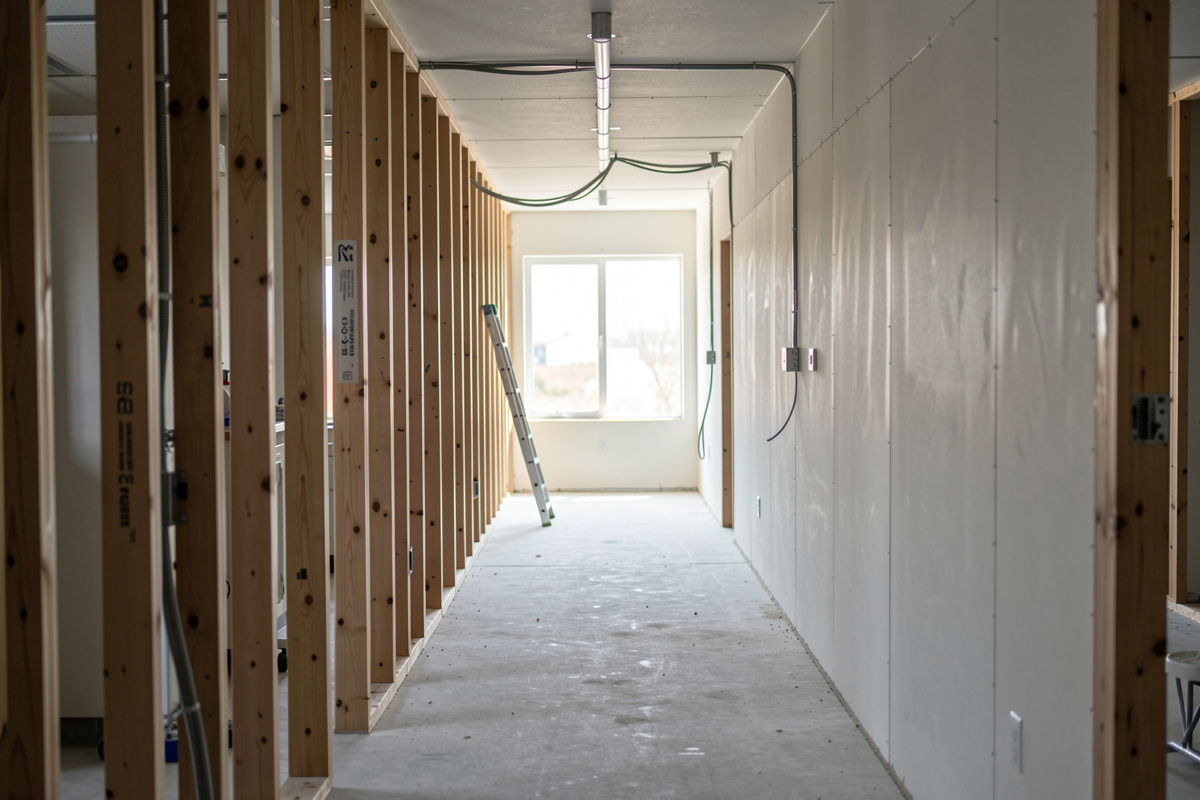
Dental office design is the work of turning daily clinical routines into clearances before anyone draws a wall. The chair must recline, the assistant needs a working side, the tray needs a route to sterilisation, and a wheelchair must reach the same chair without a turn nobody planned. Every room in a practice is therefore decided by a distance, not by a finish.
A magazine covering dental office design, planning and delivery in the Pacific Northwest follows one project from the first walk-through to opening day, and it treats the floor plan the same way: the ranking of constraints comes first, never the people who work inside it. That order is what separates a plan that survives a busy Tuesday from one that only looks correct on paper.
Why does the daily work come before the walls?
A practice is planned in one direction only. The sequence of a working day is mapped first, and the walls follow it. A dentist moves between the chair, the delivery unit, the sink and the computer. An assistant moves between the chair, the tray, the storage and the sterilisation room. A patient moves from the entrance to the front desk, then to the chair, then back out. Each of those movements is a line on the plan, and each line has a width.
When the lines are drawn first, the rooms become a consequence. When the rooms are drawn first, the staff spend the life of the lease working around a corner that should not exist. This is why a floor plan is a set of clearances before it is a set of rooms.
What does each room of a practice actually hold?
Every room in a dental office carries a short list of contents and one clearance that decides its size.
- The operatory holds the chair, the delivery unit, the assistant's stool, the cabinet and the monitor. The deciding clearance is the reclined chair plus the assistant's working side.
- The sterilisation room holds the sink, the washer, the autoclave and the counter. The deciding clearance is the route in and out with a loaded tray.
- The reception and waiting area holds seating, the front desk and the records. The deciding clearance is the path from the door to the desk, including a wheelchair.
- The staff room holds lockers, a table and a counter. The deciding clearance is the space to sit down without blocking the door.
- The storage and mechanical rooms hold supplies and equipment. The deciding clearance is the service access the equipment requires.
Each of these rooms also takes a share of the floor area from a fixed lease. That share is the real budget line, because floor area is rented whether it is used well or badly.
How do adjacencies shape the plan?
Adjacency is the second constraint after clearance. The work demands certain rooms sit next to certain others, and the plan has to respect that before it respects appearance.
Sterilisation belongs close to the operatories, because trays travel there many times a day. The front desk belongs within sight of the entrance, because that is where patients arrive and where questions are asked. The staff room belongs away from the waiting area, because breaks and patient conversation do not mix. The mechanical room belongs where noise and service access do not disturb treatment.
A plan that ignores adjacency creates walking. Walking is not a small cost. It is repeated by every member of staff, every day, for the length of the lease.
When does a clearance become a compliance question?
Some clearances are not preferences. Accessible routes, door widths, turning space and the path to a treatment chair are regulated, and they are checked. A wheelchair must be able to reach the same chair as any other patient, without a detour through a space that was never designed for it.
The practical consequence is that accessibility is drawn early, not added late. A ramp or a widened corridor inserted after the equipment is ordered usually costs more than the same space planned at the start, and it often removes a cabinet or a counter that the practice had counted on.
How do construction, equipment and budget meet the plan?
A dental office is delivered by three streams that run at the same time: construction, equipment and budget. The plan is the document where they meet.
Construction sets the shell, the walls, the plumbing and the electrical supply. Equipment sets the chair, the imaging, the compressor and the suction, each with its own service requirements. Budget sets the lease, the fit-out and the order in which the work is paid for. When the plan is drawn from the daily work, all three streams have a fixed reference. When it is drawn from a template, each stream adjusts around the others, and the adjustments accumulate.
A useful check before signing anything is to walk the plan as a member of staff. Start at the entrance, follow a patient to a chair, follow an assistant to sterilisation, follow a dentist between two operatories. Any point where the walk stops, turns back or crosses another walk is a point the plan has not finished.
What should a reader take from all of this?
Dental office design is a discipline of distances. The chair needs room to recline, the assistant needs a side to work from, the tray needs a route to sterilisation, and a wheelchair needs to reach the same chair without turning a corner nobody drew. Get those four right and the finishes, the colours and the furniture become choices rather than compromises.
A practice that plans from the daily work first, and the walls after, ends up with rooms that fit the people who use them. That is the whole test, and it can be applied on paper long before the first wall goes up.