Climate and interiors • Furniture & Upholstery
Dental office design: clearances before walls
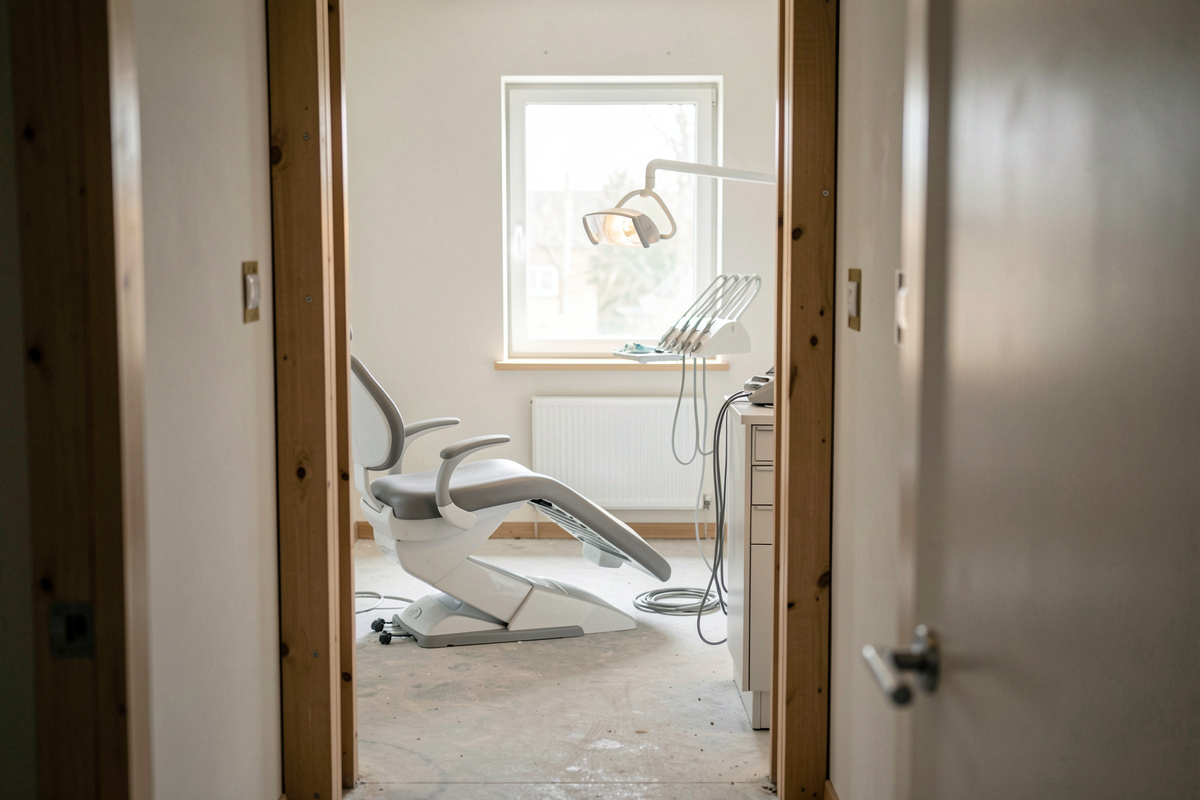
Dental office design begins with the work, not the walls. A practice is planned in one direction: the daily tasks first, the partitions after. Every room is then sized by a clearance rather than by a surface, and the plan is judged by how well those clearances survive a busy Tuesday.
Why does the daily work come before the floor plan?
A room is only as good as the movement it allows. The chair needs space to recline. The assistant needs one side to work from without crossing the dentist. The instrument tray needs a short, clean route to sterilisation. A wheelchair needs to reach the same chair without turning a corner nobody drew.
None of these are aesthetic questions. They are measurements, and they are decided long before a finish schedule exists. A magazine that follows dental office design, planning and delivery in the Pacific Northwest treats the plan as a set of clearances first and a set of rooms second, which is the right order. If the clearances are wrong, no amount of good lighting or warm millwork repairs the working day.
This is also why a practice should be planned around its busiest hour, not its average one. The average hour hides the moment when a hygienist, an assistant and a patient all need the same two square metres.
What does each room actually hold?
Start by listing contents. A treatment room holds a chair, a delivery unit, an assistant's stool, a counter, a sink, a cabinet and a computer. An operatory holds the same plus the equipment the clinician reaches for without standing up.
A sterilisation area holds sinks, a washer, an autoclave, counters for clean and dirty sides, and storage for pouches. A reception area holds a desk, a screen, a printer, files and seating. A consult room holds a table, chairs and a screen.
Once the contents are written down, the clearance that decides the room usually appears on its own. It is the distance between two objects that must never be blocked, and it is the number the room is built around.
Which clearance decides each room?
A treatment room is decided by the arc the chair sweeps when it reclines, plus the working zone on the assistant's side. The room must also allow a wheelchair to enter, turn and reach the chair. That single requirement often sets the minimum width.
A sterilisation room is decided by the separation between dirty and clean flow. If a used instrument and a sterile pouch share a counter, the room fails regardless of its size.
A reception area is decided by the distance between the patient's chair and the desk, and by the route a patient takes to the treatment rooms. A corridor is decided by the width needed for two people to pass, one of them possibly pushing a wheelchair or carrying a tray.
A consult room is decided by the table and the space behind each chair. A staff room is decided by the number of people who sit at once, not by the number employed.
How do adjacencies shape the plan?
Adjacency is the second constraint. Sterilisation should sit close to every treatment room, because instruments travel both ways many times a day. A soiled route that crosses a clean route creates a permanent conflict.
Reception should see the entrance. A patient who arrives and cannot find anyone will judge the practice before treatment begins. The consult room should sit near reception but not inside the treatment zone, so a conversation about cost does not happen beside an open chair.
Storage should sit where it is used. A cupboard at the far end of a corridor is a cupboard nobody restocks during a busy session. The office should sit where the practice manager can see the schedule without walking through a treatment room.
These adjacencies are cheap to fix on paper and expensive to fix after the walls are up.
How much floor area does each room take?
A fixed lease makes this question concrete. The total area is known, and every room takes a share of it. Treatment rooms usually take the largest share, because they are the rooms that generate the work. Sterilisation takes a smaller share but sits at the centre of the plan.
Reception and waiting take a share that depends on how long patients wait and how many arrive together. Corridors and walls take a share that is easy to underestimate. Storage takes a share that is easy to cut and later regretted.
The useful exercise is to assign a percentage to each room before drawing anything. When the percentages do not add up, the practice has a decision to make about what it is willing to lose.
What changes between the first walk-through and opening day?
Almost everything except the clearances. Equipment models change, finishes change, and the budget moves. What should not change is the distance the chair needs, the side the assistant works from, and the route an instrument takes to sterilisation.
Construction, equipment and budget are delivered in that order of risk. A plan that is fixed early protects the equipment that arrives later. A plan that stays open until the last month usually produces a compromise in the treatment room, which is the one room that cannot afford one.
A practice should also decide early what it will not do. Not every service needs its own room. Not every storage item needs to be in the treatment area. The plan gets clearer when the practice admits what it can share.
How should a practice test a plan before signing?
Walk the plan with the people who work in it. Ask the assistant to stand where the stool will be. Ask the hygienist to reach the counter without turning. Ask a colleague to sit in a wheelchair and enter the room from the corridor.
Then run a busy hour on paper. Two patients arrive, one is late, an instrument set needs reprocessing, and a supplier calls. If the plan survives that hour, it will probably survive the lease.
The test is not whether the plan looks generous. It is whether the clearances hold when several people use them at once. A plan that passes that test is a plan that will still work in year ten, when the equipment has been replaced twice and the practice has grown.
A ranking of constraints is not a ranking of people. The plan exists to let the work happen, and the work is done by people who deserve a room that does not fight them.